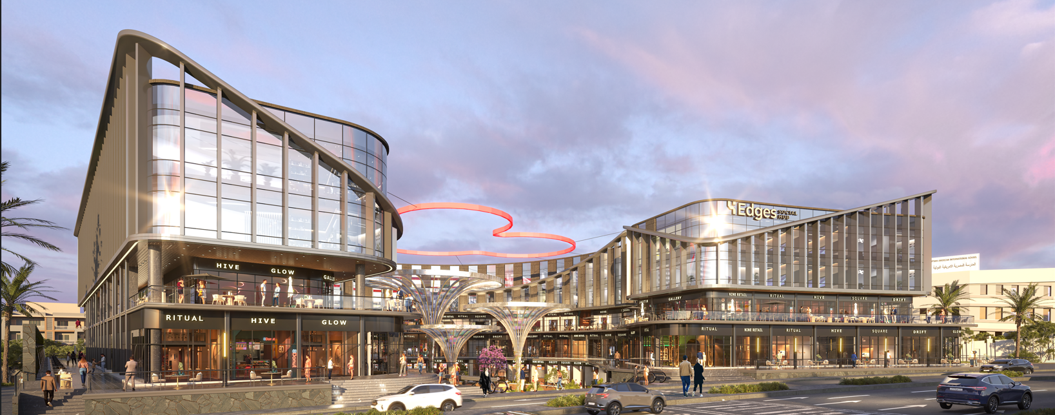
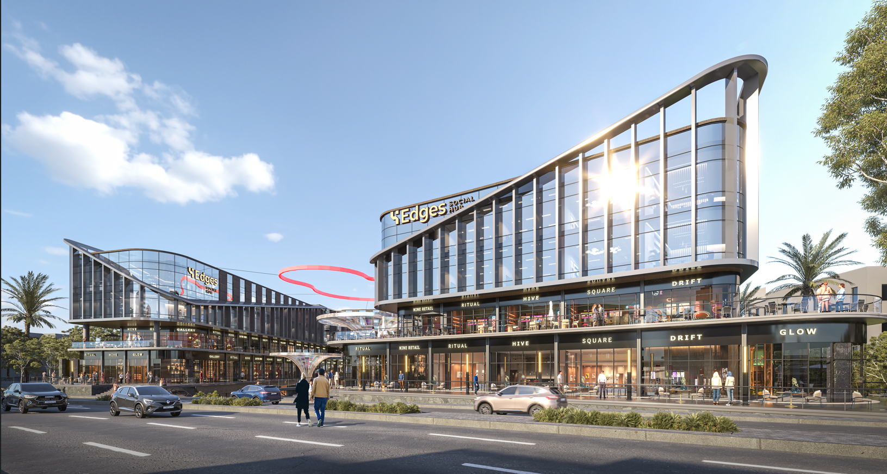
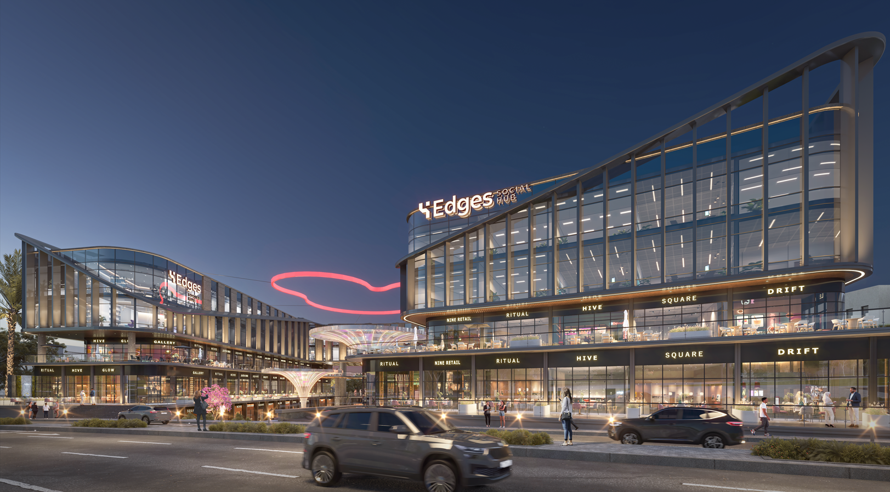
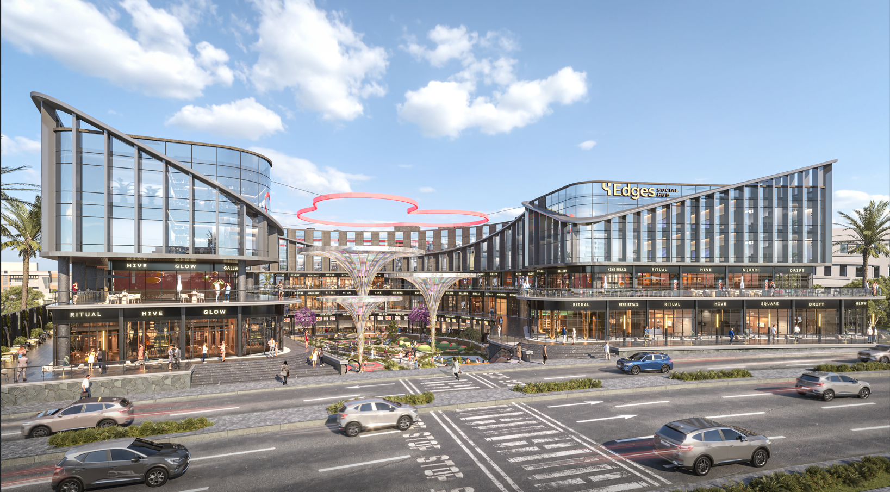
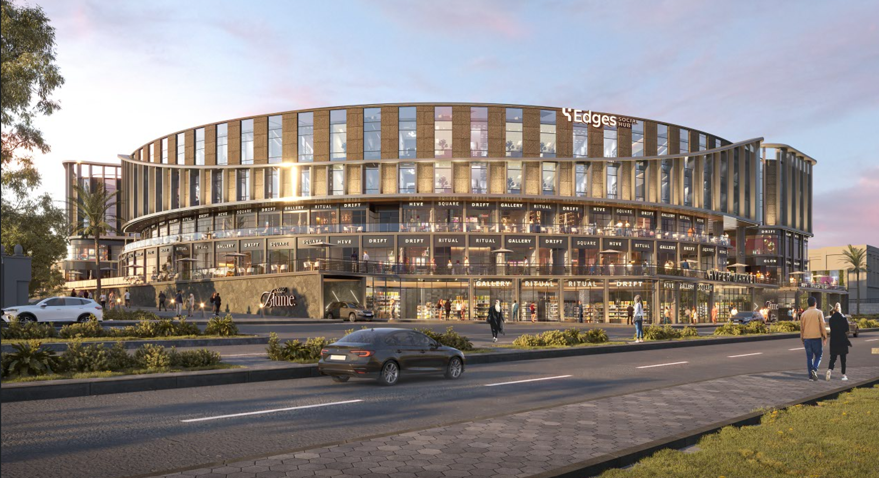
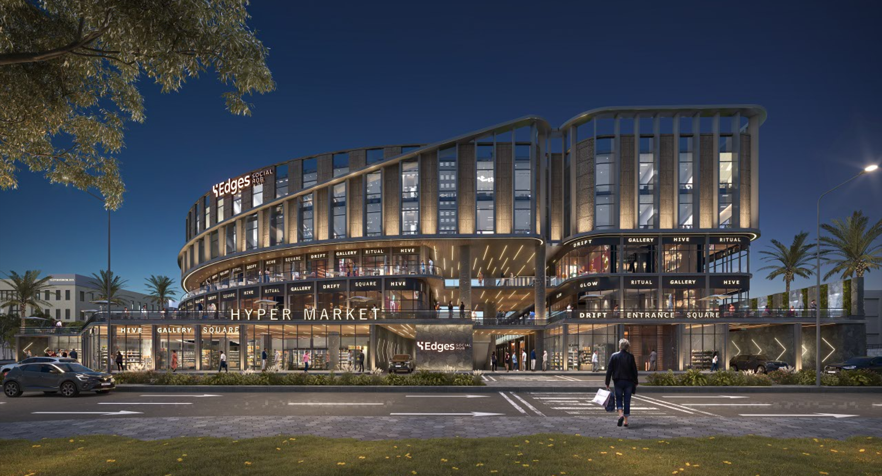
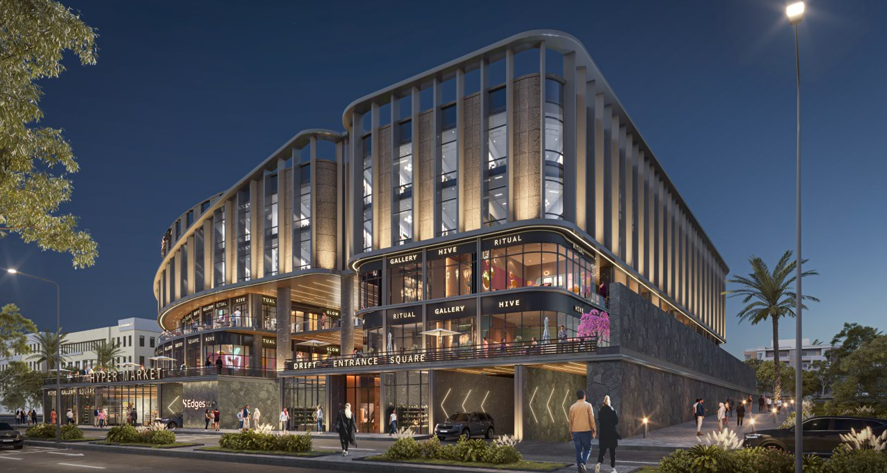

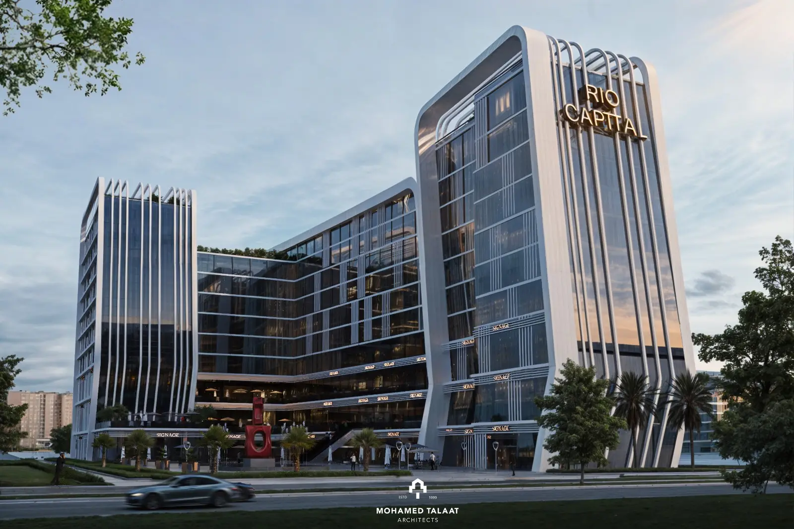
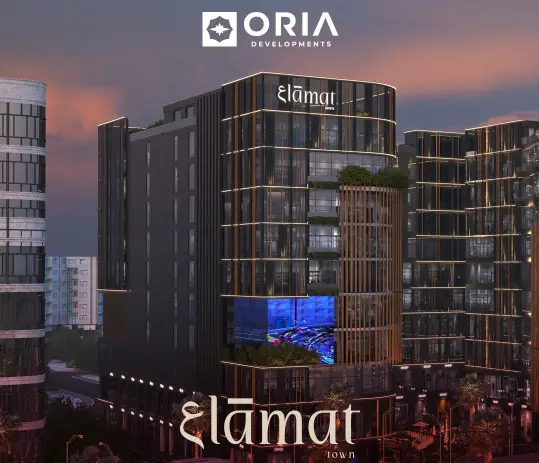
The 4 Edges Social Hub project represents a sophisticated development that combines luxury and efficiency, introducing a modern concept for mixed-use developments across the commercial, administrative, and medical sectors. Developed by Capital Edge Developments, the project is located on a total land area of approximately 8,360 sqm, with a total built-up area of 13,488.45 sqm. It comprises one basement level, a ground floor, and three typical floors, creating an integrated destination that goes beyond the conventional concept of shopping centres by combining commercial, administrative, and medical activities within a modern, fully serviced environment.
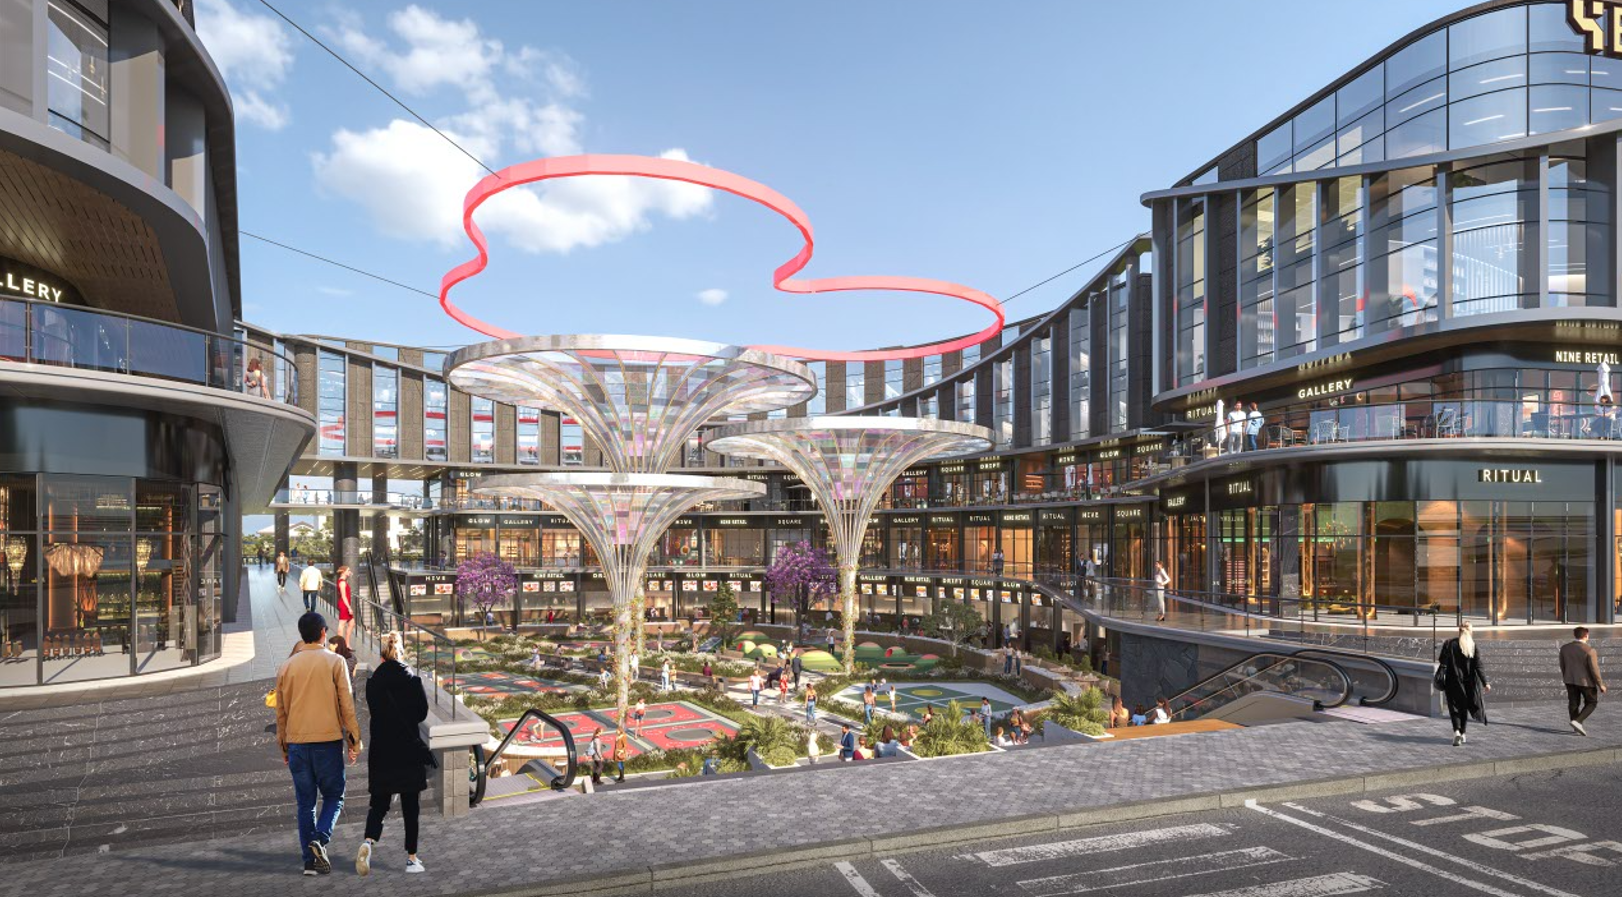
The project’s design focuses on providing an exceptional user experience, incorporating an open Plaza Area of approximately 1,983 sqm, enhancing the quality of the external spaces and providing a comfortable and interactive environment that supports efficient circulation and operations. The project also features modern engineering specifications, including main entrances with heights of up to 5 metres, as well as spacious elevators designed to ensure ease of movement and seamless circulation throughout the building.
The developer aims to deliver an integrated model for the future of mixed-use real estate development through intelligent architectural design and advanced supporting facilities that respond to the expectations of investors and users. The project brings together business, shopping, and medical services within a single integrated destination.